Edifício Estação – Aveiro, Portugal

Title
Edifício Estação – Aveiro, Portugal
https://www.instagram.com/soniacruz.arquitectura/,www.instagram.com/ivotavaresstudio
Designed by
Sónia Cruz Arquitectura
Image Credit
© Ivo Tavares Studio
Project Description
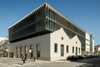
The proposal refers to the intention of building a multi-family housing building with commerce/services in a building located in the center of Aveiro, close to the railway station, more specifically on Rua Comandante Rocha e Cunha nº142A and B, corner with Rua Dr. Arlindo Vicente.
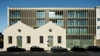
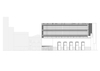
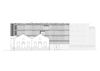
Originally the complex consisted of two deactivated industrial warehouses and a side patio. These are two industrial warehouses from the beginning of the 20th century, with identical elevation designs. The main elevation of the buildings (elevation on Rua Dr. Arlindo Vicente) has an architectural language characteristic of industrial buildings of the time, rhythmized by window - door (with raised threshold) - window and circular window along the axis of the door. Considering that the preservation and integration of the existing facades enhanced the value of the new construction, preserving a distant memory of the area's former character.
The two pre-existing industrial warehouses were deactivated and were complemented by a side patio. These are two industrial warehouses from the beginning of the 20th century, with identical elevation designs. The main elevation of the buildings (elevation on Rua Dr. Arlindo Vicente) has an architectural language characteristic of industrial buildings of the time, rhythmized by window - door (with raised threshold) - window and circular window along the axis of the door.
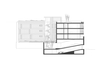
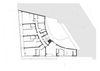
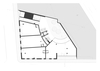
The urban intervention aimed to integrate the proposal into the circumstances, following the alignments of adjacent buildings and the development forecast for the block, considering the maintenance of the facades of the existing warehouses, examples of the industrial architecture that characterized the vicinity of the railway station at the beginning of the last century. The building consists of four (4) commercial/service units on the ground floor, fifteen (15) housing units on the upper floors and a common car parking area on the basement floor. The basement floor occupies the entire area of the plot. On the upper floors, the construction forms a rear patio, moving away from the center of the block and touching only the gables of the adjacent buildings facing the respective streets.