LS1 House – Lido Shores, Florida

Title
LS1 House – Lido Shores, Florida
Designed by
Hive Architects
Image Credit
© Ryan Gamma
Project Description
Located in Sarasota’s historic Lido Shores neighborhood, LS1 House is rooted in the principles of the Sarasota School of Architecture—a regional modernist movement that emerged in response to Florida’s subtropical climate, landscape, and environmental conditions. Influenced by architects such as Ralph Twitchell, Paul Rudolph, and Tim Seibert, this approach emphasized passive design strategies, including solar shading, natural ventilation, indoor-outdoor continuity, and a sensitive relationship between structure and site.
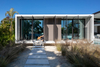
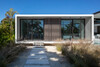
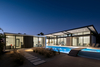
LS1 reinterprets these climate-responsive principles through a modern architectural language. The design is organized into three distinct pavilions aligned along a central axis that connects the public street to the private garden. This procession creates a layered sequence of compression and release, with filtered light, shifting views, and evolving material conditions guiding movement through the site.
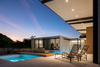
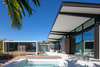
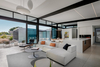
The three pavilions transition from a solid, grounded garage volume to a semi-transparent guest and office pavilion, and finally to a transparent living pavilion that opens toward the private garden. Operable screens, deep overhangs, and carefully positioned glazing provide solar control, privacy, and natural ventilation while reinforcing the connection between interior and exterior spaces. The exposed structural frame and expansive openings reinterpret the Sarasota School’s emphasis on lightness, transparency, and integration with the surrounding environment.
By adapting these timeless passive design strategies, LS1 House achieves a cohesive expression of regional modernism—one that responds to Florida’s climate while continuing the legacy of Sarasota’s architectural heritage.
Publishing date
31 May 21