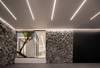
SOFFIT HOUSE – Bangkok, Thailand

Title
SOFFIT HOUSE – Bangkok, Thailand
Website
Designed by
Ayutt and Associates design (AAd)
Image Credit
© Chalermwat Wongchompoo (Sofography)
Project Description
Soffit house is a reserved house of muted elements, designed as a tasteful house to sit in comfortably within its neighbourhood.
The client’s brief was for a home that is practical to live in and maintain. The architect set out to create a tropical home for the twenty first century. Much like its predecessors, a prominent element of the house are the great big eaves to keep out the tropical elements. In this house the roofsare distilled into razor thin cantilevers that stretches out to the horizon. The white soffit seen from the ground cast gentle shadows over the house, protecting the habitants from excessive rain and shine. They perform as moderators; physically reducing the harshness of the tropical weather, as well as visually modestly blending into the neighbourhood.
Although the form was not lifted directly from the surrounding context, it was considered very carefully. The house is modest and tamed in appearance. The site is located within an established housing complex. To the north is an empty plot, and a gabled roof bungalow to the south. The massing and exterior treatment has been designed with careful consideration to relate and connect with the context. The garden is placed on the side adjacent to the empty plot so that when inside the landscape can extend the view out and fully utilise the greenery of the abandoned plot. Undulating dunes reduce the height of the fence, brings the neighbouring shrubs closer to the property, and homogeneously connects the owned and borrowed landscape together.
Approaching the house, the first striking feature that intrigues is the horizontal lines that stretches out to the horizon. These horizontal stacked roofs do much more than create simple graphical elements. The house reveals very little to passers-by. The lighting design highlights the landscape design accentuating forms and increasing spatial drama. The white soffit draws the eye, but the angle ensures direct views into the house from the road is completely obstructed. At night the blank white rendered wall is lit further adding to the horizontal motif. The soffit becomes empty canvases with which shadows of swaying leaves casts onto slightly shifting and swaying with the evening breeze. The neighbour benefits from the evening light brightening up the street.
The house is accessed from the side. From the gate, visitors are lead along the path past a reflective louvered screen along side a linear reflecting pool. The louvre interacts with light and shade throughout the day. The screen controls the space and teases visitors with what lies behind. The vertical elements are clad and designed to contrast with the horizontal roofs juxtaposing the show pieces elevating the soffit. The landscape instinctively suggests natural wayfinding turning left and up some steps over a slightly larger reflecting pool towards the front door. The procession is protected under a singular canopy, extending from the front of the front gate over the garage, that slots under another equally thin roof which also doubles as the upstairs terraces.
Inside, the living dining space is flanked on two sides with floor to ceiling sliding glazed doors. On the one side the doors slide fully open to connect the interior living with outdoor garden. The cantilever roof projects out over three meters protecting the space from rain or excessive glare, which afford the owners opportunity for open air living. The view is layered with a tree planted through the covered deck as foreground, the garden as mid ground, and the empty plot’s vegetations as background. As part of the design brief the client wished to maximise views out to the gardens. Therefore, the design had to ensure privacy for the residents without the use of curtains or privacy screens throughout, baring the bedrooms.