2C House – Quito, Ecuador

Title
2C House – Quito, Ecuador
Website
Designed by
Baquio Arquitectura
Image Credit
© Punto Dos Studio
Project Description
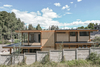
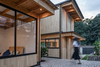
Baquio Arquitectura embeds a single-family residence, House 2C, in the urban context of the valleys of the city of Quito, Ecuador. The proposal is based on two fundamental decisions – firstly, to establish a harmonious relationship with an adjacent construction, and secondly, to foster privacy for spaces that require isolation. The design concept manifests in the form of two identical wooden blocks, separated by a connecting axis that opens up towards the neighboring project. Each block adopts a ‘C’ shape configuration, effectively creating zones that shield their private areas from external views. This arrangement facilitates the designation of service areas within the ‘C’ shapes, introducing a duality between the two blocks, hence the name 2C.
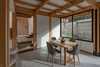
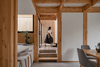
On the ground floor, Block A houses the communal and social spaces for the family, while Block B accommodates a bedroom with a direct link to the neighboring project, along with a collective wet area. Ascending to the upper floor, Block A hosts the primary bedroom, while Block B comprises two rooms directly linked to the neighboring development, fostering intergenerational relationships between grandparents and grandchildren. Vertical circulation is resolved within the connecting axis.