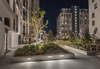
Pavilions and LIV Indigo – Sydney, Australia

Title
Pavilions and LIV Indigo – Sydney, Australia
Website
Designed by
Mirvac Design + BVN
Image Credit
© Murray Fredericks Photography
Project Description
Project Description provided by Mirvac Design - Pavilions comprises four diverse residential buildings, delivering a total of 690 apartment and
terrace homes, along with a private gym, a residents’ community room, and 1,500 sqm of retail
space. The varied skyline and mix of warm materiality, including face brick, create a distinctly
domestic look and feel.
During the development process, two buildings were earmarked as ‘build-to-rent’ properties (LIV
Indigo by Mirvac), which required many iterative design changes such as a footbridge to provide
equitable access to the dedicated amenities. All apartments underwent rigorous design testing to
ensure that finishes are not only beautiful, but durable.
The buildings are oriented around 4,500 sqm of open gardens: a patchwork of green spaces for
both social interaction and private enjoyment including pocket parks, dining pavilions, a bocce
lawn, a kitchen garden and a barbecue area. Three preserved Moreton Bay Fig trees punctuate
the urban design, and the ground plane encourages both social interaction and private enjoyment,
balancing security with connectivity to public streets and community spaces.
Pavilions’ many sustainability features include passive design, energy efficient fixtures, innovative
prefabricated bathroom pods and 1,200 bicycle racks. It’s also home to an industry-first apartment
constructed using ‘green ceramics’ manufactured from waste – a blueprint for how future
development can join the circular economy.