ELS Altair School – Lima, Perú

Title
ELS Altair School – Lima, Perú
Website
Designed by
SHELL ARQUITECTOS
Image Credit
© DALA Studio
Project Description
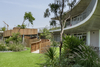
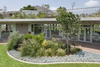
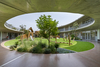
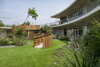
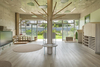
Project description provided by SHELL ARQUITECTOS - The project addresses the commission to create a new Early Learning School (ELS), an independent building that maintains a connection with adjacent of the blocks and sports areas, as part of a master plan for the expansion of Altair School. The oval-shaped, two-story building accommodates 14 new classrooms, workshops, and administrative spaces, all surrounded by green and recreational areas that invite children to explore and connect with nature. The design dissolves traditional boundaries through transparent and perforated divisions, made possible by an exposed concrete structure that liberates the floor plan and defines the levels, emphasizing the connection between indoor and outdoor spaces and allowing vegetation to merge organically with the classrooms.
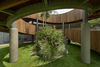
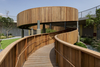
An cohesive internal atmosphere emerges, providing a comprehensive visual connection to all spaces, with the main playground at its core. A sculptural ramp crafted form Shihuahuaco wood links both levels while also serving as an extension of the recreational area. Transitions are realized through continuous corridors covered by 3-meter-wide exposed concrete overhangs, which provide shade from the sun and serve as potential extensions of the classrooms during rainy weather, enriching children's experience with seasonal variations.
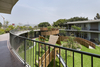
The central space flows through circulation cores, with the main entrance to the ELS serving as a waiting area and a controlled transition space without walls. Here, the pink staircase takes center stage, crowned by an oculus that welcomes visitors with a focused stream of natural light. Half of the upper-level functions as a balcony overlooking the elliptical inner courtyard and the sports fields beyond—an outdoor learning space for discovery, rest, and play, where children interact with and respect nature through its care. The landscape design reinforces the school's teaching methodology.
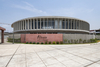
Experiences unfold within and around a pure and simple volumetric form, with carefully designed alignments between horizontal and vertical element—evident in slab joints, walls, railings, and latticework. The clean surfaces are intentional, allowing users to decorate them as needed according to each space’s function. The oval-shaped building also liberates the site’s corner, creating a public plaza to welcome students and visitors, complemented by a perforated fence which integrates vegetation, looking to reflect the transparency and openness found throughout the interior spaces.