The River Cabins – Wheatley River , Canada

Title
The River Cabins – Wheatley River , Canada
Designed by
Nine Yards Studio
Image Credit
© Tamzin Gillis & Nine Yards Studio
Project Description
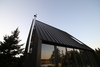
At the end of a winding dirt road in central Prince Edward Island, facing out towards the gentle Wheatley River, three structures called The River Cabins sit calmly. Drawing inspiration from the traditional gable roofs and farm buildings that dot rural PEI’s landscape, The River Cabins exhibit a modern take on a classic lean-to form.
A main residence, a half-sized bunkhouse for guests, and a small storage shed comprise The River Cabins. The small site and angled boundaries collaborate to inform the cabins’ massing and orientation. Their thoughtful formation provides varying, angled views of open and solid façades while framing scenes of the river and distant countryside with care.
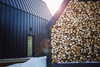
The shed greets visitors at the entry to the site with an inset feature wall, showcasing the utilitarian charm of the cabins’ woodpile. Black peaks of the steep, asymmetrical roofs make an early impression and extend skyward, blending into the site’s partial surround of mature Evergreens.
The long walls of the cabins are clad in black metal with standing seams. The material continues past the eaves line and doubles as the roofing material while the gable-end walls are softened by vertical spans of matching black pine.
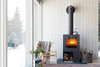
In a mere 600 square feet, the main residence features double-height, open-concept living/dining/kitchen space. A master suite is accommodated by the generous loft space, framed by a human-scale skylight that overlooks the river. The main level of the structure opens entirely to stunning water views while maintaining privacy from neighbouring lots. Whitewashed spruce boards run vertically on the interior walls to create a soft and cozy surround while a minimalistic European woodstove provides warmth and gently suggests a place to gather within the living area. The large, black bookcase on the loft stairs stands in place of a traditional banister and alludes to the black kitchen and moody exterior.