House of Six Lightened Ceilings – Niihama, Japan

Content details
Title
House of Six Lightened Ceilings – Niihama, Japan
Designed by
Yusuke Ando Architects
Image Credit
© Taisuke Tsurui
Project Description
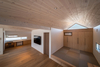
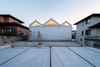
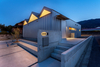
Text description provided by the architects. This house was planned to make use of the expansion of space created by the combination of a saw-tooth roof and sloped ceilings. The owner's request was a wooden one-story house that could cherish family ties. The planning is based on a 3x3 nine grid, with the family's common space designed as a one-room in the center, and the private rooms dispersed around, aiming to achieve both a sense of family unity and individual independence.
Publishing date
16 November 21
Related project resources
View these resources as a result set