Casa Tres Árboles – Valle de Bravo, Mexico

Title
Casa Tres Árboles – Valle de Bravo, Mexico
Website
Designed by
direccion
Image Credit
© Fabian Martinez
Project Description
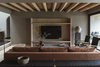
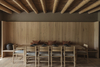
Casa Tres Árboles — developed by Mariana Morale’s design firm, dıreccıon — is a remodeling project on a 25 year old outdated weekend home in Valle de Bravo, Mexico. The starting point for the design was the client’s directive: to give the house a refreshed style with updated finishes to accommodate more frequent visits while maintaining the weekend getaway feel of the place.
From the parking lot at street level a downward stairway is the main access to the house. The steps skirt around a beautiful tree and stone planters full of green lead the way to a small patio. A bathroom and a slanted roof were removed for a clean and unified access and a new planter was built and covered with philodendron winterbourn, clove, blue fern, liriope grass and davallia fern. These elements together constitute the design of the primary outdoor porch.
Once inside guests are greeted by a bright double height foyer filled with natural light coming from the glass dome atop. This decidedly sculptured hall is the prime space to pause and become surrounded by the material serenity of the house. The tree from the entrance can be seen through a large window. A tall wall was built to hide the stairway and on an opposite wall a black painting by Beatriz Zamora completes the design. A shift in floor level provides a threshold; the foyer serves as a gateway that connects the private – bedrooms on the upper floor, and common - and living area on the ground floor, spaces of the home.
The goal of this project was to create a space in natural and warm tones to convey a sense of refuge and retreat, of monastic sanctuary. The color palette integrates the flow of the elements and, with every piece and material carefully curated, creates a space for repose, meditation and balance.