The House Recast – Haringey, England

Content details
Title
The House Recast – Haringey, England
Designed by
Studio Ben Allen
Image Credit
© French+Tye
Project Description
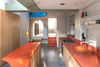
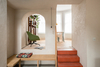
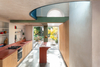
Text description provided by the architects. The architects were keen to consider how the extension could demonstrate exemplarily the use of pigmented patterned concrete as both structure and architectural finish. Green patterned columns and beams create a framework for the salmon colour structural wall panels of the first-floor bathroom. Internally the use of pigmented concrete continues – with stairs, counters, sink, floors, benches, bath, and washbasin all cast in pigmented concrete. Use of offsite fabrication greatly reduced time on site, the mainframe and walls of the extension being erected in just three days.
Publishing date
25 June 21