Blue Room – Malta

Title
Blue Room – Malta
Website
Designed by
Studio NiCHE
Image Credit
© Ramon Portelli
Project Description
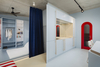
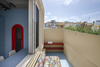
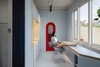
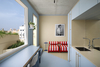
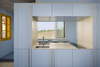
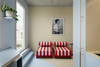
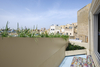
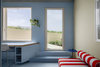
Project Description Provided by ArchiLove - Set within the heart of a 16th-century Maltese karrejja, The Blue Room is a bold testament to adaptive reuse and spatial ingenuity. Conceived by Martina Fenech Adami of Studio NiCHE, this 28sqm studio with a 10sqm terrace transforms a historic shell into a refined expression of contemporary micro-living. Part of a newly completed luxury guest house, the project demonstrates how design can elevate compact living while honouring the integrity of place. Through precise spatial articulation and an evocative material palette, The Blue Room redefines the boundaries of adaptive reuse inheritage settings. The design unfolds through a harmonious chromatic language, with sky blue and limestone beige forming the base tones. These reflect the surrounding cityscape, while vibrant punctuations of primary red in custom furnishings add an expressive layer. Two strategic visual axes structure the space, one drawing the eye toward the terrace, reinforcing the indoor-outdoor connection, and another extending from the shower area to panoramic urban views, expanding the perceived volume. Custom joinery plays a central role in the spatial strategy. An angular kitchen configuration aligns with a dynamic diagonal floor pattern, optimising circulation and reinforcing the project’s geometric clarity. A mirrored backsplash dissolves boundaries and multiplies light, while concealed storage transforms underutilised corners into efficient, elegant solutions. The sleeping area is seamlessly integrated into the joinery, maintaining a cohesive and continuous aesthetic.