Casa Arco – Paredes de Coura, Portugal

Title
Casa Arco – Paredes de Coura, Portugal
Designed by
Tiago Castro Sousa Lda
Image Credit
© Ivo Tavares Studio
Project Description
The house that was once an old pharmacy uses the arch as a central element. The village house is located at the top of the slope, above the village of Paredes de Coura Due to its location, shape and size, the house is a prominent element that imposes itself on the village experience. It was built for commercial use – Pharmacy. Elegant, large spans, decorated with stonework elements, such as jambs, lintels, among others. This house is different from the local architecture.
The location, the ornamental elements and the exterior proportions lead us to an image of a spatially refined house. It leads us to imagine spaces decorated with shapes and materials very much in the “Art Nouveau” style. This imaginary, this dream in which we travel as we pass in front of the house, is not reflected in the interior. The existing interior has monotonous, divided, small and gloomy spaces. It consists of a central space, with high ceilings, facing north and south, but surrounded by four other small spaces to the east and west (bedroom, kitchen, sanitary installation, storage). These are connected directly by interior doors, which multiplies the routes and consequently conditions the habitation of the admittedly central/main space.
On the top floor, in the attics, two bedrooms and a storage space. The connection between them is made by a staircase, built between walls and of reduced size. It is clearly an organization that grew out of need. In these, without planning, without concepts, functionalist spaces, the protagonist is the man. Soon the challenge arose! The challenge came from the client, connoisseurs of culture, music and Design, especially lovers of “Art Nouveau” or “arts and Crafts”. Both understood that living in the house did not do justice to the object.
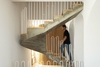
The project sought to harmonize space and form. It was the challenge of making the imagination come true! Square, simple plan, with large openings on all sides. It sketches a design devoid of sensations. Thus, through natural light, shadow and arch we establish a set of concepts that are reflected in our emblematic imagery. The arch appears in the memory of the use and shapes of the first project. It is an element of pure elegance.