M2 Training Centre – Hangzhou, China

Title
M2 Training Centre – Hangzhou, China
Website
Designed by
SpActrum
Image Credit
© Terrence Zhang
Project Description
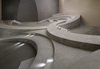
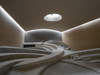
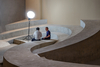
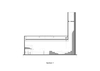
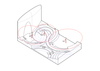
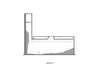
Project description provided by SpActrum - SpActrum has recently completed the M2 Training Centre in Hangzhou, China, a space designed around the concept of an amphitheatre. The architecture firm has created a multi-centred interior landscape by overlapping three sets of concentric circles, advancing traditional stepped spaces into a fluid, rippling terrain. This design unlocks a versatile space capable of accommodating a wide range of functions.
The space is intentionally ambiguous in its purpose. While it serves as a training facility for the corporate headquarters, it also holds potential for exhibitions and filming.
Today,training and sharing spaces are often arranged in stepped formations. Thus the interior is conceived as a kind of landscape, where steps merge movement and seating into a single, continuous topography. For SpActrum's architects, this geometric approach adapts to various behavioural patterns, imbuing the space with an unprecedented sense of fluidity and continuity. While although it breaks down functional boundaries, it still maintaining a strong central focus and unified narrative power. In today's society, there is a need for innovative prototypes that can adapt to and create multi-centred spaces where speakers and audiences merge, unlocking greater spatial potential and freedom.
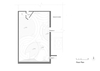
SpActrum drew inspiration from the ancient prototype of the amphitheatre, where seating and performance are intertwined, and envisioned three interlocking sets of concentric, stepped spaces. Together, these form a continuously shifting terrain. The design process involved constant adjustments to the geometric parameters of the three concentric circles. Key parameters include: