DUMO Office and Library – Antwerp, Belgium

Title
DUMO Office and Library – Antwerp, Belgium
Website
Designed by
ZOOM Architecten
Image Credit
© Dieter Van Caneghem
Project Description
Project Description provided by ZOOM Architecten - Our design team won the competition around the Neo-Gothic Hotel Dumont in Antwerp.
Client is a collaboration between the organizations "Literatuur Vlaanderen" and "Iedereen Leest".
Their wish is to transform Hotel Dumont into a challenging and innovative project, a meeting place of Flanders literature. They want to integrate new offices and a meeting center inside the building.
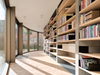
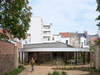
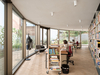
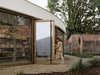
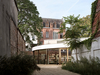
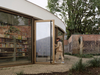
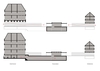
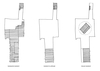
ZOOM architects answers with an out-of-the-box solution. We demolish the extensions and bring the historic back to its maximum quality. We integrate a new central pavilion inside the courtyard to reactivate the open space. The ground floor of the site serves as a semi-public area which is open to both streets limiting the site. The restauration strategy in collab wit Callebaut architects.
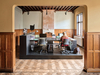
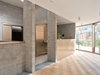
Apart from the interventions on the rear facade and the necessary repair works to ensure the preservation of the building, no interventions are planned on the outer shell. On the inside, the building will be tackled very pragmatically and purely refreshed whereby the use of space of the existing spaces has largely been preserved, but made more accessible and livable through the integration of elevator, sanitary facilities and kitchenettes. Techniques are integrally renewed as well as the stability problems of the various floors were addressed.
Due to the great spatial qualities of the building, a renovation and interior design project was drawn up with maximum respect for the historic building in which we searched for very simple and reversible solutions to integrate the desired modern techniques.