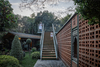
Mitbury the Public House – Chiang Mai, Thailand

Title
Mitbury the Public House – Chiang Mai, Thailand
Website
Designed by
WOS Architects + Estudio
Image Credit
© Prueksakun Kornudom
Project Description
Project description provided by WOS Architects - Located between the Mae Rim–Samoeng Road and the Mae Sa River in Chiang Mai, Mitbury the Public
House is a small café designed to bring visitors closer to nature. The project sits on a site where the
ground level drops significantly below the road, creating a hidden world beneath the tree canopy. From
the roadside, only the rooflines are visible, while the main space lies quietly below.
Visitors enter via a light steel walkway that crosses under a large rain tree and leads to a long descending
staircase. This sequence—bridge, canopy, and descent—gradually reveals the garden courtyard below,
surrounded by existing trees and the sound of flowing water.
The architecture is composed of three single-story structures: the café and kitchen, restrooms, and a
small storage and staff unit. All are positioned carefully around existing trees, minimizing disturbance to
the site. The volumes are connected by a continuous breeze block wall, which acts as both enclosure and
backdrop. This wall screens the service areas while allowing filtered light and air to pass through, creating
a porous boundary between built and natural spaces.
Antique elements collected by the owner—arched windows, carved panels, and an old movie ticket
counter—are integrated into the wall and interior, adding layers of history to the otherwise humble and
grounded architecture. The roofs are low-pitched and finished in dark shingles, blending into the
landscape when viewed from above.
Material tones—terracotta blocks, greenish-gray steel, and natural wood—connect the project to its
surroundings. Inside, terracotta tiles and warm lighting create an intimate atmosphere, contrasting with
the openness of the surrounding garden.
Collaborating with Nong Nooch Garden, the landscape design reuses stones unearthed during
construction to form natural steps and borders. The resulting space feels less like a café and more like a
peaceful garden in the forest—a place where architecture recedes and nature becomes the main
protagonist.