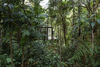
Chalet L – São Lourenço da Serra, Brazil

Content details
Title
Chalet L – São Lourenço da Serra, Brazil
Website
Designed by
SILVIA ACAR ARQUITETURA
Image Credit
© André Scarpa
Project Description
Text description provided by the architects. The chalet L was designed to be just a room, a transparent refuge in the forest. For creating the feeling of being surrounded by the treetops, the refuge was raised from the ground, creating a space under it, where it is possible to do outside activities. There is also space on arrival to put boots and coats. Inside, a desk, sink, and a built-in nightstand creating a small refuge. The chalet area l is 6.25 m²
Publishing date
01 February 19
Related project resources
View these resources as a result set