Dan Dan Park – Ehime, Japan

Title
Dan Dan Park – Ehime, Japan
Website
Designed by
Yano Aoyama Architecture Design
Image Credit
© Nishikawa Masao
Project Description
Project Description Provided by Yano Aoyama - Flagship store in Ehime Prefecture of Toyota Netz car dealer.
The revamping of Netz regional headquarters, out-of-date after 60 years of service, offered an opportunity to dwell on the significance of car ownership, customer service and engagements with local community in present times.
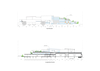
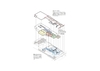
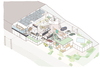
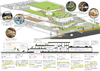
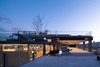
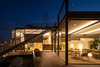
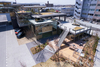
Located in heavily trafficked industrial grounds, discussions with the client led to the proposal of a welcoming landscape as well as a gathering place for regular customers, neighbours and prospect buyers. Ultimately, and as its name suggests*, a cascade of uses -ranging from racing car showrooms to co-working spaces, kid’s playgrounds, cafes or maintenance areas- conformed the morphology of this retail space. A space enveloped by a blanket of greenery.
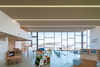
Diverse uses, attracting different profiles, coexist gently under this crossbred structure; floor distribution and acoustic strategies were carefully configured to promote synergy rather than conflict. Children and parents enjoy vast views over the Matsuyama plateau or its medieval castle in a structurally independent unit on the 3rd level (freed from lower areas vibrations and visible from the street).
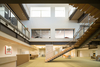
Standing as the kernel of the complex, the Dan Dan Hall emerges to connect the main showroom on level 1 and the motorsports floor on level 2. Designed as circulation and gathering area in normal times, it transforms into an auditorium with tiered seating during events (for which it is equipped with broadcasting facilities and movable furniture).
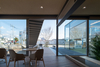
The loads of large spans are borne by a robust steel structure, tempered down by soft finishes or secondary structural elements made in CLT (façade cladding embedded between vertical supports to sustain lateral forces). Each of the three levels juxtaposes outdoor spaces were vegetation and cars coexist.
Landscaping was a fundamental aspect of the project, aiming to provide surfaces for play and display. A prolific collaboration with SfG Landscape Architects resulted in detailed studies of local species, as well as the summoning of local elementary school kids to collect seeds at the Matsuyama Castle mountain and sow them in the terraces of the newly constructed topography.
This sort of initiative fulfilled one of the main goals of the project, namely reconnecting a waning commercial establishment with its surrounding environment and community.