Nature Conservancy Lodge – Ciales, Puerto Rico

Title
Nature Conservancy Lodge – Ciales, Puerto Rico
Website
Designed by
Toro Arquitectos
Image Credit
© Paola Quevedo Santos
Project Description
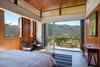
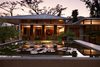
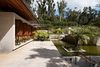
Project Description Provided by Toro Arquitectos - This complex, designed for a family dedicated to land conservation in Puerto Rico’s central mountains, offers a welcoming retreat for relatives, friends, and invited researchers. A stepped water garden at the entrance frames a breathtaking view of the Tres Picachos Mountains, setting the tone for a design deeply connected to its surroundings.
The main pavilion to the west houses shared living spaces, including the living room, dining room, kitchen, and owner’s suite. To the east, a separate pavilion contains four guest bedrooms, a garage, a caretaker’s apartment, and storage areas, ensuring privacy while maintaining a strong connection to the landscape.
The structures emerge from a concrete base that rises naturally from the terrain, forming beams and columns that support four-pitched corrugated metal roofs that hover above the concrete, while framing expansive façades of wood and glass that define the home’s character. The layout emphasizes the harmonious integration of architecture with the natural landscape, reflecting the family’s connection to nature.