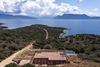
Gaia – Meganisi, Greece

Title
Gaia – Meganisi, Greece
Website
Designed by
Ateno Studio
Image Credit
© Yiorgis Yerolympos
Project Description
Project Description provided by ATERNO - In ancient Greek mythology, Gaia represents the Earth, embodying the nurturing spirit and interconnectedness of all life. This primordial goddess symbolizes not only the physical realm but also the intrinsic relationship between humanity and nature.
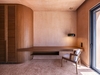
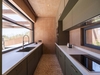
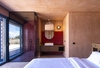
Inspired by this symbolism, our project “Gaia”, aims to foster a deep connection between its occupants and the wilderness and establish a dialogue between built and natural environment. Gaia, seeks to renegotiate the traditional notions of luxury, embracing a philosophy grounded in simplicity and the use of raw materials. Despite the seemingly contradictory character of the chosen materials against the lush green backdrop, the residence exudes an intimate and inviting ambiance. The warm terracotta tones resonate with the landscape, creating a space that conveys the feeling of being cradled within the earth, as if carved from the land itself. Rustic textures - handmade terrazzo, marble, and wood - uniformly applied to walls, floors, and ceilings, come together to establish an ideal environment for a summer residence.
Meganisi Island, known for its vibrant landscapes and pristine waters, provided the perfect setting for the project. Perched atop a ridge and surrounded by century-old olive trees, the design of a two-storey building, originally conceived and permitted by another architectural firm, underwent a complete transformation, preserving only its structural framework and core spatial arrangement.
Responding to the building’s irregular geometry, defined by tangent rectangles, the design introduces an extensive wooden pergola, that serves as a unifying element, and evokes the sense of an expansive canopy floating above a podium, rising from the earth.
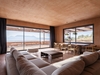
The residence features five distinct bedrooms complemented by expansive seating and dining areas, seamlessly blending private sanctuaries with shared living spaces. Nestled in the embrace of nature, the exterior space, spread across three levels, integrates with the topography. Its focal point lies in the middle tier, where the swimming pool, remote yet inviting, connects the upper and lower levels. Surrounded by vibrant greenery, the upper-level provides occupants with panoramic views of the Ionian sea and Pindos Mountain range, while the lower level, embedded in the terrain, creates a secluded retreat.