Los Nogales Preschool – Bogotá, Colombia

Title
Los Nogales Preschool – Bogotá, Colombia
Website
Designed by
taller de arquitectura de bogotá
Image Credit
© Alejandro Arango
Project Description
Project description provided by taller de arquitectura de bogotá - The preschool is a two-story building derived from a configuration of three autonomous bars
arranged in a triangular layout, allowing for three key connections to the campus, one toward the
main entrance, another to the library, and a third to the Parque del Asombro, the preschool
playground. The architecture is shaped through organic forms that avoid straight edges in favor
of soft curvatures, giving fluidity to the space. These three volumes house the Pre-Kindergarten,
Kindergarten, and Transition classrooms, as well as service areas for teachers and support
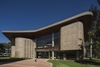
spaces for academic activities. All spaces are unified beneath a large folded roof in reinforced
concrete. Its folds enrich the interior atmosphere, and are consistent with the spatiality
generated by the angled walls.
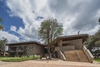
In elevation, the building is composed of two main parts, a base made of brick volumes, and an
upper section formed by a glass expansion and the folded roof. The connections to the entrance
and the library are defined by double-height windows that ensure thermal comfort, while the
access to the playground remains completely open to guarantee continuity between the exterior
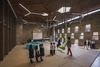
space and the building’s central agora. Circulation paths and walls were conceived so that
children’s experience in the building would be characterized by surprise, and by the ability of
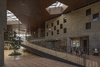
architectural elements to invite play. For instance, a ramp suspended from the roof projects into
the central courtyard, becoming the feature that allows children to reach the second floor more
easily. Its pronounced slope naturally encourages users to run as they ascend.
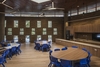
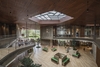
As a pedagogical and operational premise, the design establishes a large central space, an agora
for collective gathering, protected from the rain and surrounded by classrooms, a place that
promotes social interaction and community. This central space is framed by a system of
perimeter walkways around the triangular courtyard, providing access to the rooms. The material
palette combines sandy-toned large-format brick with wood ceilings and floors, generating a
warm and cohesive chromatic range. Accent colors are introduced subtly through furniture,
avoiding the visual overload often found in early-childhood educational buildings.
The mixed structural system, composed of reinforced concrete and a number of steel columns,
is formed by circular-section columns that completely detach the walls from the structure,
allowing the roof to hover as an independent envelope, and expressing the individuality of each
architectural element.