Lantern House – Melbourne, Australia

Title
Lantern House – Melbourne, Australia
Designed by
Pitch Architecture + Design
Image Credit
© Ben Hosking
Project Description
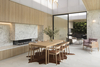
The Lantern House extension is a project to re-energise the rear of a double storey Victorian house located in Melbourne’s quiet inner city suburbia. The extension replaced the original oversized alfresco with a traditional roofline design with an inviting and high functioning indoor and outdoor space that blends seamlessly into the main house and garden. The kitchen area was extended to create a new indoor dining space complete with a gas fireplace, which in turn flows into a reimagined outdoor lounge and kitchen area with a built-in BBQ, perfect for entertaining.
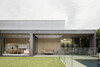
The extension is built along the northern boundary of the site, a position that receives limited direct sunlight. To invite more natural light into the extension, a section of the ceiling was raised to create an elevated box with translucent walls, akin to a large skylight. Made of a translucent polycarbonate material, the upper walls softly filter and diffuse light that enters the space. From the exterior, the upper volume of the extension takes on a lantern-like appearance.
Publishing date
30 September 21