Lake Brompton House – Racine, Canada

Title
Lake Brompton House – Racine, Canada
Website
Designed by
Paul Bernier Architecte
Image Credit
© Raphael Thibodeau
Project Description
Project Description provided by Paul Bernier Architecte - Our clients, a young family, wished to build a house on the shores of Lake Brompton that
would become their primary residence.
Context and Site Placement
Set on a sloping, wooded site, the house takes advantage of a small natural plateau
along the edge of an escarpment that drops toward the lake. This elevated position
offers compelling views of the forest as well as framed glimpses of the water.
The design sought to benefit from—and highlight—the existing conditions of the site.
Efforts were made to minimize tree cutting, preserve the natural vegetation cover, and
adapt the project to the existing topography in order to avoid excessive cut and fill. The
house was meant to adjust to the land, not the other way around.
A “Y”-Shaped Plan
The house unfolds according to a “Y”-shaped plan. The three wings converge toward the
heart of the home, creating fluid circulation and open views toward the outdoors.
Each wing contains a primary function:
East Wing: living area
Southwest Wing: bedrooms
North Wing: service spaces
This fan-like composition allows the volumes to open toward the most advantageous
orientations of the site, depending on their use. The 120-degree angle between the
wings further widens outward views.
The “Y” plan also allows vegetation to regenerate in the recessed spaces formed
between the wings, reinforcing a strong sense of proximity to nature from every room
and ensuring the house remains discreetly integrated into the forest when seen from
outside.
Lake Brompton House Paul Bernier Architecte
Massing and Orientation
Gabled Volumes
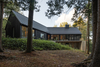
The house is composed of three gabled volumes meeting at a central point.
Each wing features a steeply pitched two-sided roof set on a simple rectangular onestorey
base, drawing from a familiar vernacular form. However, their radial assembly
creates unusual and compelling spatial opportunities.
All three wings feature cathedral ceilings that integrate the roof slope into the interior
volume.
From the outside, the perception of the house shifts depending on the viewpoint: the
multiple façades and angles between wings continually alter the reading of the building
as one moves through the site.
Orientation – Natural Light, Passive Solar Gains, and Views
The “Y” plan also makes it possible to modulate daylight, passive solar gains, and
outward views according to the specific needs of each wing.
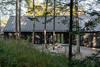
The living wing extends toward the east. At its far end, the screened porch enjoys direct
views of the lake and morning light. Its long southern façade is largely glazed toward the
outdoor terrace and forest, maximizing daylight and winter solar gains for the main living
area. In summer, nearby deciduous trees and the optional use of exterior solar shades
help limit overheating.
The north side of this wing is almost entirely opaque to reduce heat loss; only a single
operable vertical window allows for cross ventilation.
The bedroom wing points toward the southwest. The primary bedroom benefits from an
east-facing orientation, providing morning light and lake views through the trees. The
office shares the same orientation.
The service wing is located to the north. It includes few openings in order to minimize
heat loss, optimize storage, and accommodate functions that do not require fenestration.
The garage, integrated into this wing, faces the access road.
Alcoves
At the junction of each wing lies an alcove—a recessed space forming a sheltered
outdoor area.
One of these alcoves serves as the main entrance: a glazed opening cut through the
dark volume offers a view through the house toward nature, aligned with an opposite
alcove.
Lake Brompton House Paul Bernier Architecte
A third alcove, located between the living wing and the bedroom wing, allows the terrace
to nest into the house volume and provides a protected BBQ area sheltered from the
elements.
Levels and Relationship to the Site
The house is primarily organized on a single level. However, the living wing takes
advantage of the natural slope toward the lake to create a partial garden level at its
eastern end.
This wing, which contains the main living spaces, ends with the screened porch
overlooking the lake. It rests on a concrete base that encloses the partial garden level,
flush with the natural grade at that location.
The double-height volume created by the gabled roofs is also used in certain areas to
form mezzanines and optimize usable space. These include additional storage above
the garage and a small loft in the daughter’s bedroom, accessed by a ladder, which can
accommodate a guest bed and a suspended hammock net within the double-height
portion of the room.
Sequence and Experience
Approach
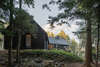
From the road, the house appears as a restrained volume with few openings, monolithic
in character thanks to its dark, monochrome exterior materiality. This understated
presence helps it blend into the forest while preserving the occupants’ privacy.
As one approaches the large black volume, the opening created by the entrance alcove
becomes visible. This glazed compression, formed by two opposing alcoves, defines the
entry hall.
In winter, a more discreet side door provides access from the entrance alcove to a
mudroom located in the service wing, allowing occupants to remove outerwear before
entering the main hall.
Living Area
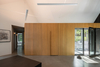
The interior sequence, guided by built-in white oak millwork, leads into the living wing: a
bright, open space beneath the cathedral ceiling. From here, the meeting point of the
three roofs reveals the distinctive geometry of the house.
The kitchen, dining room, and living room occupy this open space, connected to the
terrace and forest on the south side. At the far end, the screened porch opens toward
the lake.
Our clients spend much of their time in this elevated outdoor room, sheltered from the
elements yet open to breezes and the sounds of the surrounding nature.
Lake Brompton House Paul Bernier Architecte
At the transition between the living room and the screened porch stands a central
double-sided fireplace. Its chimney, clad in black steel, rises to the roof ridge and
anchors the space.
Several sculptural light fixtures take advantage of the generous interior volume. Whitepainted
steel tension rods and linear lighting elements for indirect ceiling illumination
also occupy the double-height space more discreetly.
Bedroom Wing
At the junction of the three wings, an oak-clad volume projects forward, folds, and slips
into the corridor leading to the bedrooms.
The bedroom wing is more intimate. The lowered corridor ceiling, combined with the
presence of wood and lime plaster on the walls, marks the transition into a calmer zone.
Here again, aligned with the circulation axis, an opening offers a framed view into the
forest. A sense of release occurs when moving from the lowered corridor ceiling into the
cathedral ceiling of the bedroom.
The primary bedroom opens generously toward the site, the lake, and the morning light.
Construction Strategies and Materiality
Structurally, the roofs are composed of sloped rafters supported by ridge beams. The
three ridge beams meet at the center of the house, at the junction of the “Y,” without any
vertical support at that point.
A load-transfer strategy toward the exterior walls was implemented in order to keep the
heart of the home free of columns.
Durable materials were prioritized. The exterior cladding is made of locally sourced
Eastern white cedar, known for its natural resistance to decay. Combined with an
exterior stain, it ensures longevity while requiring minimal maintenance. If the occupants
choose to let the black stain fade over time, it will gradually be replaced by the natural
silvery patina of the wood without compromising durability.
The steel roof and aluminum windows are also long-term solutions.
Inside, a simple approach was adopted. The concrete floor facilitates movement
between indoors and outdoors without risk of damage, while also serving as thermal
mass to store winter solar gains.
Other surfaces are painted white, with more refined materials used selectively in key
areas: slate stone kitchen countertops, black steel for the chimney, white oak for built-in
furniture, and lime plaster on certain wall surfaces.