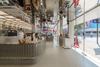
True Alpha Hub – Bangkok, Thailand

Title
True Alpha Hub – Bangkok, Thailand
Website
https://www.instagram.com/mspace_officialig
Designed by
M Space
Image Credit
Images Courtesy of M Space
Project Description
Project Description provided by M Space - The Living Facade
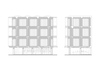
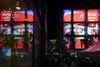
The True Concept Store project presents a new concept of connecting urban space in the Siam Square area by transforming the building facade into a "living communication space" (Living Facade). This concept aims to create a public space in digital form both inside and outside the building. Inside, there is a broadcast room that can stream content to the LED screen outside, communicating with the pedestrian street in front of the
building. At the same time, private messages from mobile phones can be sent to the LED screen to
communicate with friends or a private community, as well as broadcasting sports, games, important news,
disasters, weather, and branding for IT products within the True Group companies.
Innovation & Design Strategy
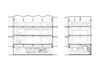
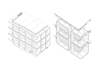
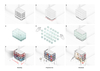
The design concept is a facade system composed of modular glass boxes that can be flexibly adjusted. Each unit is designed to function both independently and collectively, supporting multiple uses, whether projecting live performances, streaming from personal devices, or creating atmosphere through mapping urban activity data. This makes the building a medium for open creative expression that engages with society and changing activities.
Materials were selected as frameless curved glass in a fin-like projection to create dimension between
"transparency" and "reflection." This glass structure serves two purposes simultaneously: as a surface for
display and to diffuse LED light to create a three-dimensional visual effect. At the same time, the glass also functions as sun-shading fins to reduce the operation of air conditioning inside the building.
Interior Design
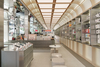
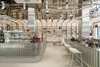
The interior is designed to be contemporary with the historic Siam Square, which was Thailand’s first open-air shopping center since 1962, featuring furniture in line with the Glass Façade and Post-Modern style of that era. The interior uses the same modular system as the facade, connecting together and encased with glass on all sides to link the outside walkway with the interior, creating a fully connected public space.