EXALT Mausoleum – Muntinlupa, Philippines

Title
EXALT Mausoleum – Muntinlupa, Philippines
Designed by
Jim Caumeron Design
Image Credit
© Bein Alvarez
Project Description
Project Description provided by Jim Caumeron Design - EXALT is a private mausoleum that reimagines memorial architecture as a place of
anticipation rather than remembrance.
Commissioned while the family patriarch is still alive, the project responds to the
unusual condition of creating a place for memory before loss has occurred. Rather than
treating the mausoleum as a destination for mourning, it offers a setting where mortality
can be acknowledged through reflection, acceptance and continuity.
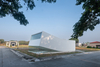
Located within a memorial park in the Philippines, the project was shaped by strict
height restrictions. In response, the principal chamber was excavated below ground,
placing the tomb at the lowest point of the composition while allowing the architecture
above to remain within its prescribed limits. Rather than concealing this intervention,
the excavation was preserved as a visible part of the design, allowing the mausoleum to
be understood simultaneously as a constructed object and a void carved into the earth.
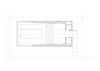
The architecture is organized as a ritual sequence. Visitors gradually descend from the
landscape into the excavated chamber, moving through a series of spaces shaped by
light, horizon and sky. Along the way, familiar elements of funerary architecture are
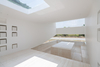
reinterpreted through a contemporary lens. Urn niches recall the repetitive burial
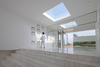
chambers of ancient catacombs, while a square skylight transforms the traditional
memorial courtyard into a singular opening to the sky. Together, these elements
establish moments of orientation, pause and contemplation, turning the act of visiting
the tomb into a deliberate spatial journey.
This journey establishes the project's central paradox. While visitors move physically
downward toward the tomb, the architecture continually directs attention outward and
upward. A rising white shell expands the volume overhead and frames light, landscape
and sky, creating a sense of openness despite the subterranean nature of the chamber
below. The upward gaze is not concentrated in a single gesture but emerges gradually
through the sequence itself.
Materially, the mausoleum is divided into two distinct realms. Travertine anchors the
tomb chamber and all surfaces in contact with the earth, emphasizing permanence,
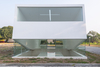
weight and rootedness. Above, a white volume appears to hover over a transparent
base, establishing a deliberate contrast between mass and lightness, earth and sky.
At the heart of the project, the tomb chamber is positioned between two horizons. A
low band of glazing maintains a visual connection to the surrounding landscape and
ground plane, while a higher opening frames the sky beyond. Visitors are situated
between these two conditions, simultaneously aware of the earth beneath them and the
atmosphere above.
Conceived for the living as much as for the dead, EXALT proposes a contemporary
interpretation of memorial architecture. Rather than emphasizing grief and finality, it
transforms remembrance into preparation and descent into reflection, offering an
architecture that acknowledges mortality while remaining oriented toward life.